6.2M+

Sq. Ft. Built

220+

Commercial & Ind. Sites

180K

m³ Concrete Cast

45K

MT Steel Erection

0%

Residential Work

IVZone

Seismic Compliance

THE EPC PHILOSOPHY

The Dual-Capability Advantage

Why should an enterprise divide responsibility between an isolated steel vendor and an independent civil contractor when complex commercial and industrial landmarks demand the mastery of both?

At Kapil Construction Company, we unify heavy reinforced concrete engineering — deep basements, post-tensioned slabs, multi-specialty hospital blocks, university lecture complexes, heavy machine foundations, and industrial periphery boundary walls — with high-tolerance Pre-Engineered Steel Buildings.

We operate with an uncompromising commitment: 100% industrial, commercial, and institutional projects. Zero residential housing, zero apartment societies. Our concrete batching plants, transit fleets, shuttering systems, and steel fabrication works exist solely to build enterprise assets that compound in value for decades across Delhi NCR and Haryana.

IS 456:2000 (Plain & Reinforced Concrete) • IS 800:2007 (Steel Design Code) • IS 13920 (Ductile Detailing) • NBC 2016 Institutional Compliance • ISO 9001:2015 & ISO 45001

INTEGRATED CAPABILITIES

Civil Concrete & Steel. One Single-Source EPC.

Comprehensive turnkey execution across reinforced cement concrete (RCC), precast civil works, and pre-engineered steel.

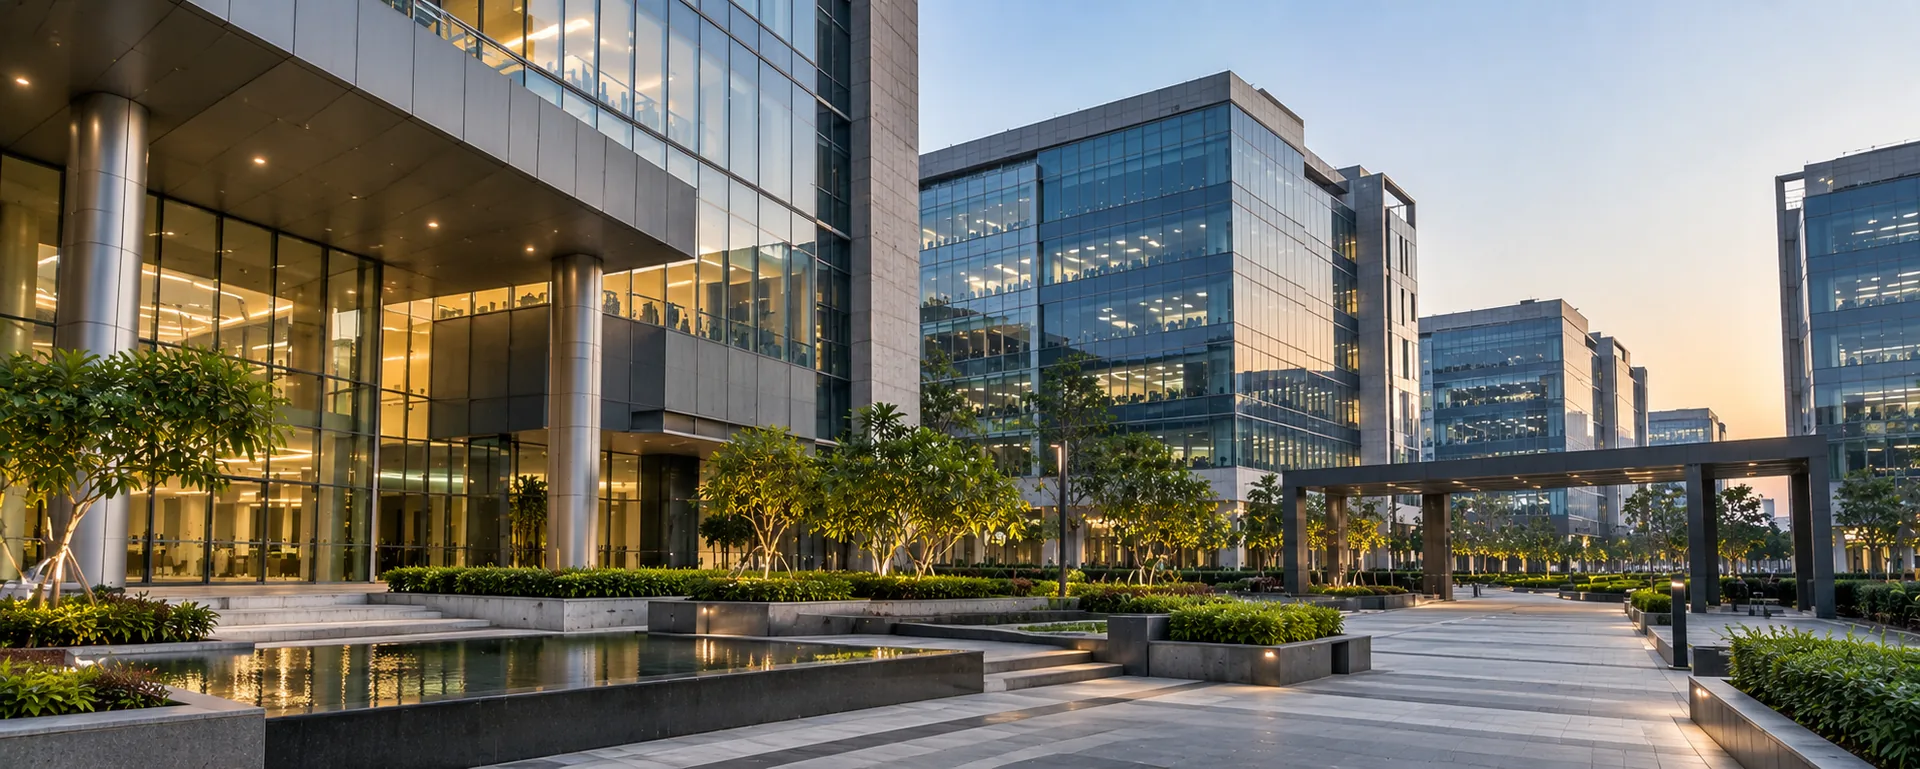
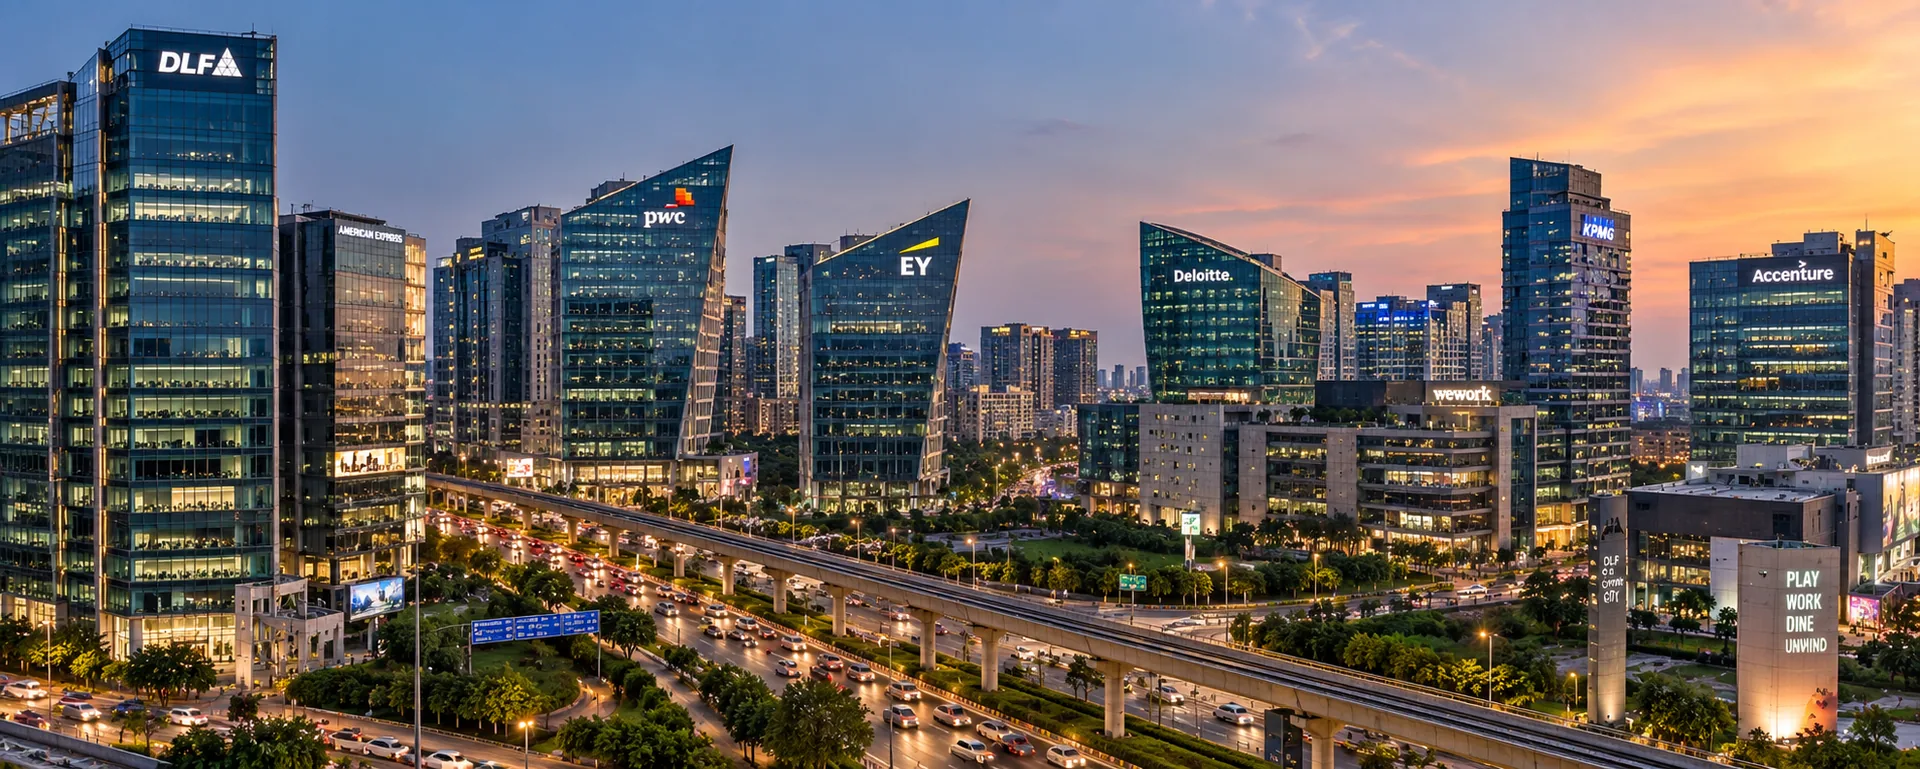
Commercial Buildings & Corporate Campuses - Modern Corporate Campus at Dusk

Commercial Buildings & Corporate Campuses

Grade-A reinforced concrete corporate towers and IT business parks.

Turnkey civil engineering for G+8 to G+25 commercial towers, deep multi-level basements with diaphragm walls, post-tensioned (PT) flat slabs for column-free office layouts, and integrated high-performance curtain-wall facade brackets across Gurugram, Cyber City, and Noida-Faridabad corridors.

Commercial RCC Towers
Post-Tensioned (PT) Slabs
Deep Multi-Level Basements
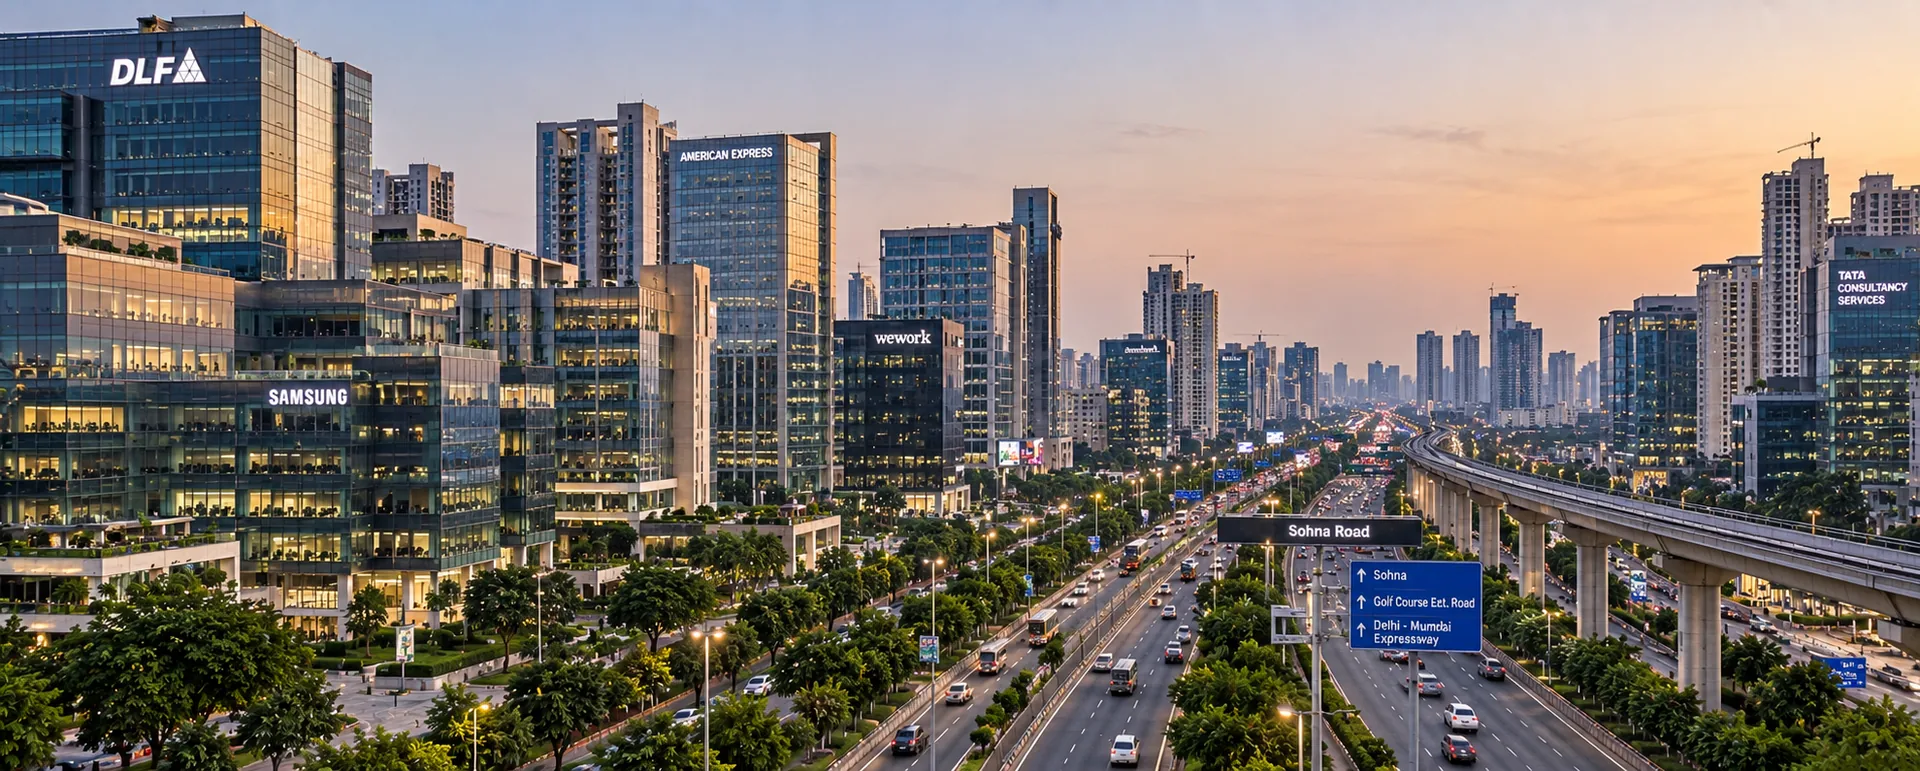
Gurugram & Golf Course Road
Configure Commercial RCC Project
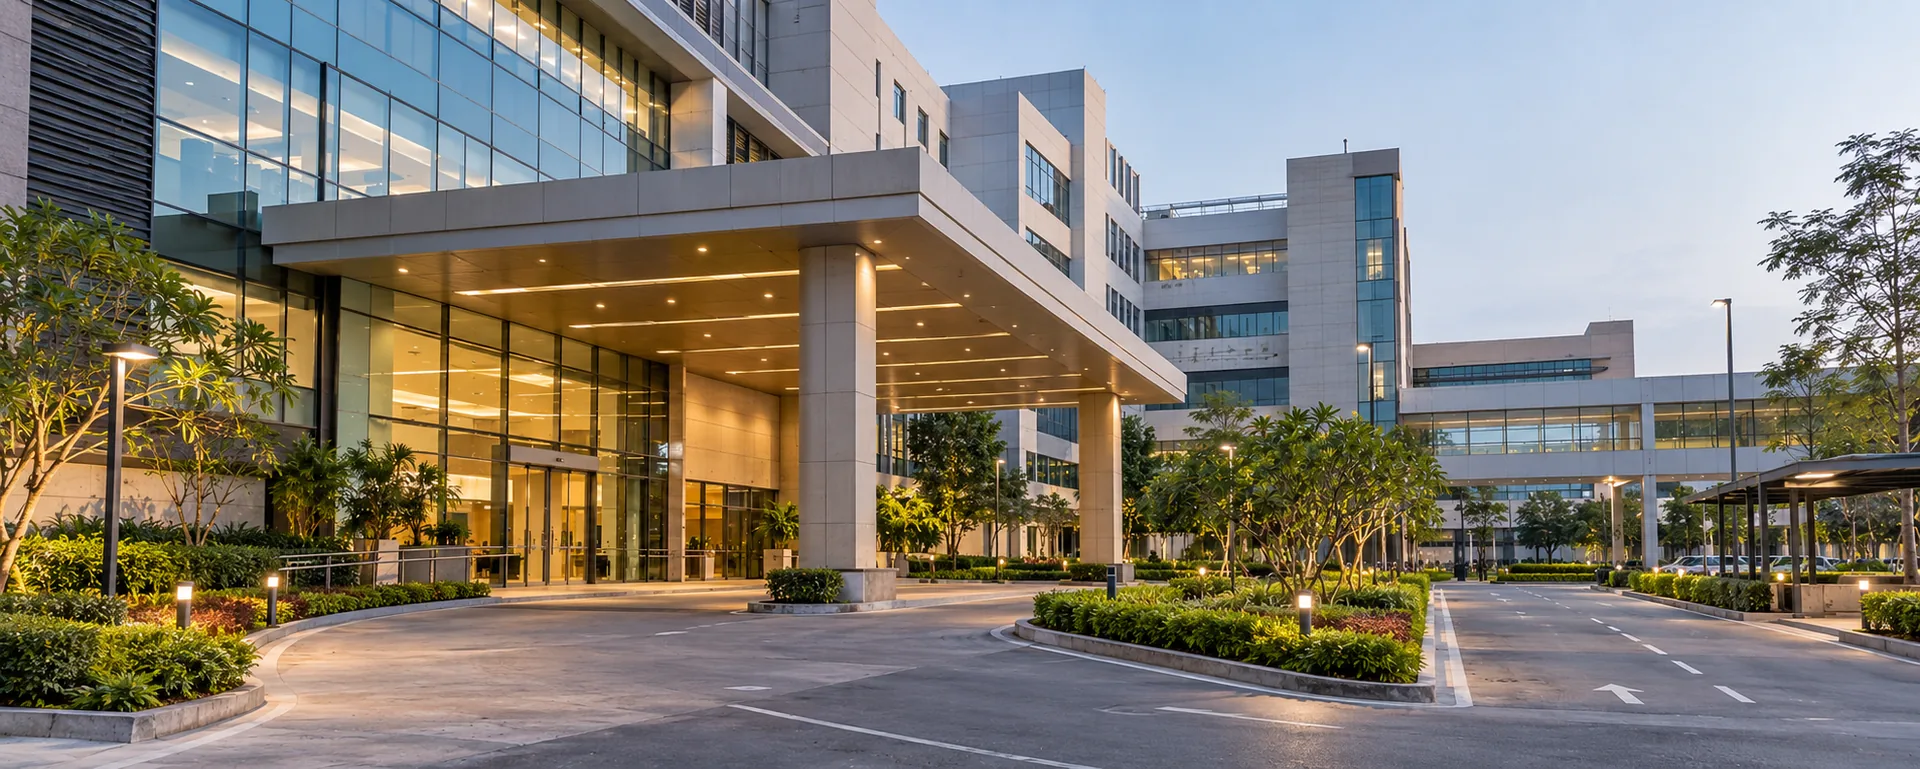
Hospitals & Healthcare Infrastructure - Modern Hospital Entrance at Dusk

Hospitals & Healthcare Infrastructure

Mission-critical concrete facilities engineered to NABH and international medical standards.

Specialized RCC civil execution for 200 to 1,000-bed multi-specialty hospitals, medical colleges, diagnostic wings, and radiation-shielded linear accelerator (LINAC) heavy concrete bunkers. Engineered with vibration-free MRI suites and dedicated medical MEP service shafts.

Multi-Specialty Hospital Blocks
Radiation-Shielded RCC Bunkers
Vibration-Damped Diagnostic Suites
NABH & Medical Gas Coordination
Configure Healthcare Facility
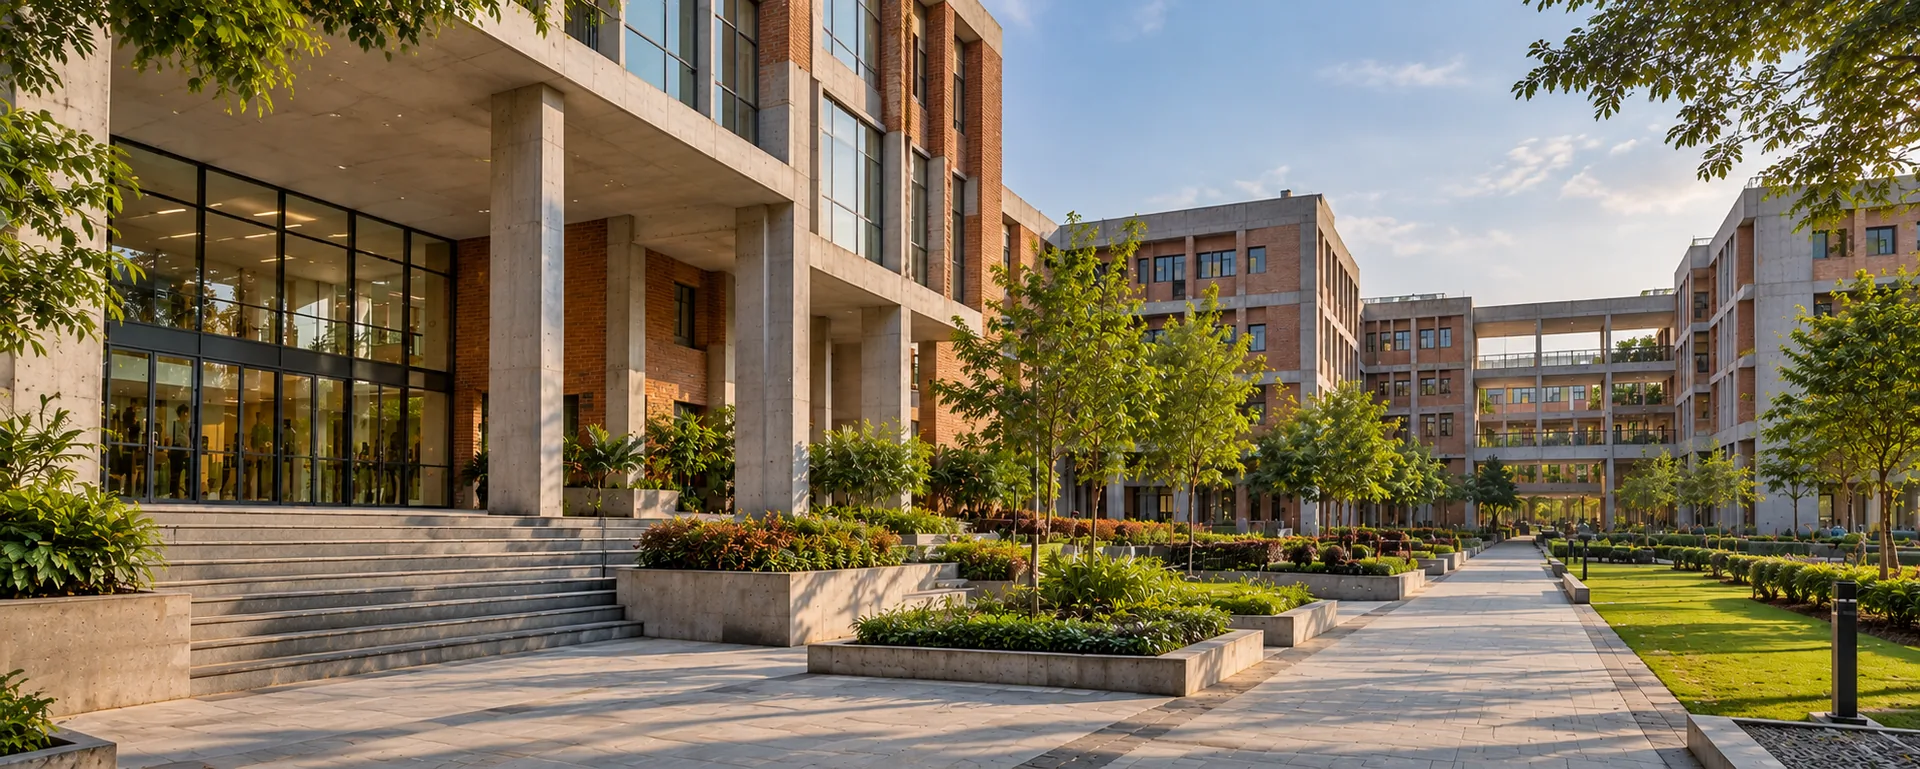
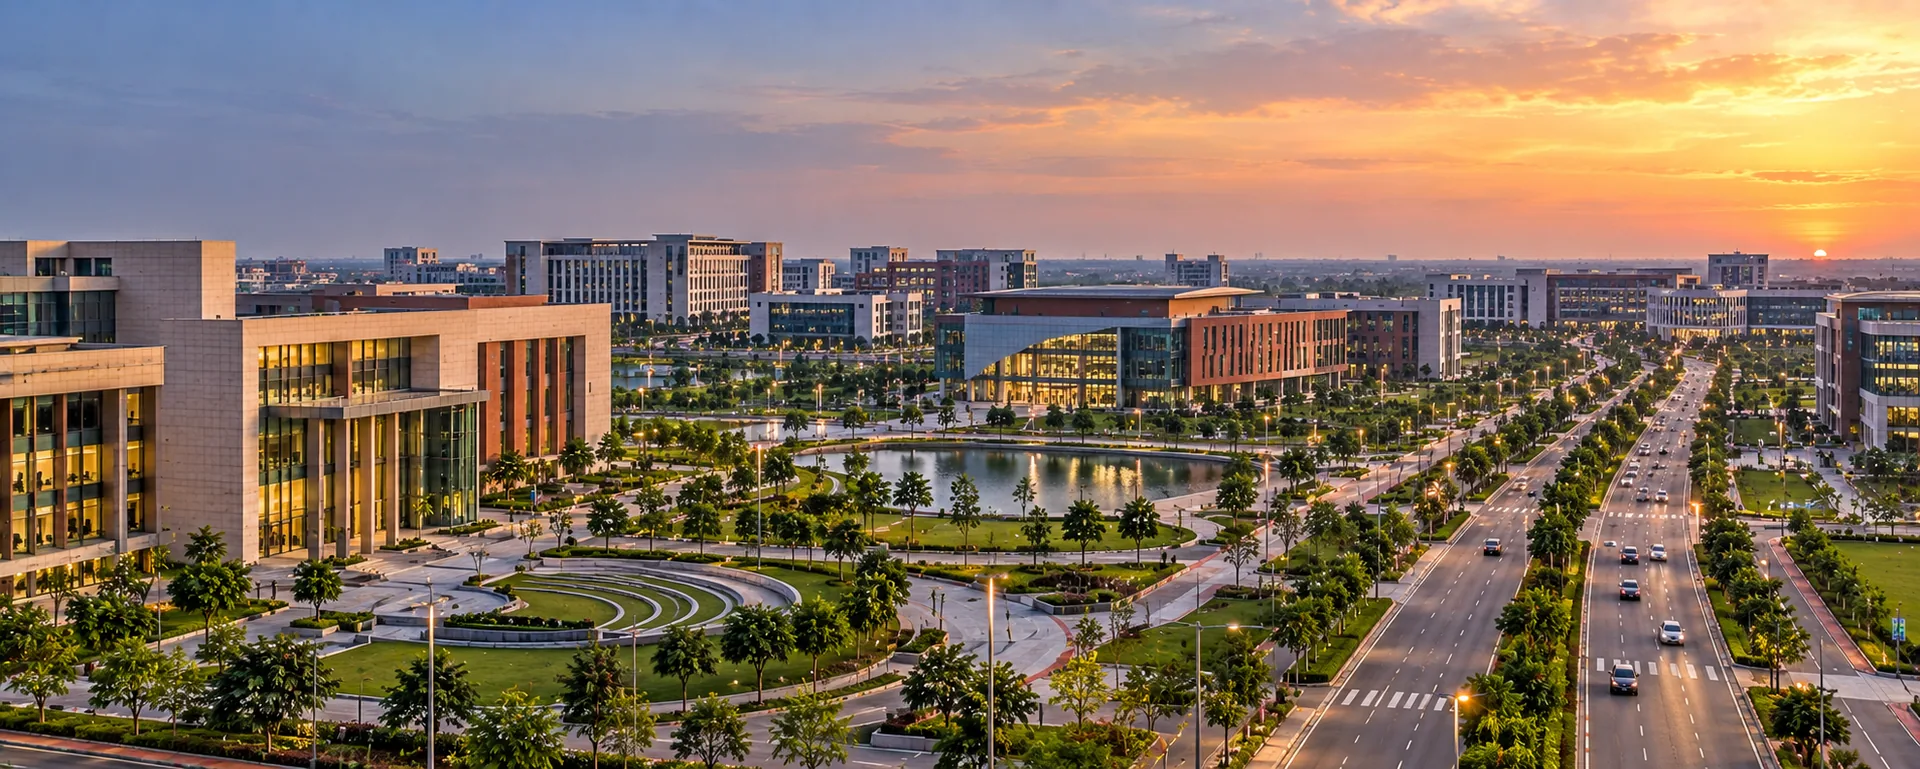
Educational Institutes & Academic Campuses - Golden-Hour Modern Campus Courtyard

Educational Institutes & Academic Campuses

Enduring institutional concrete structures designed for high human footfalls.

Turnkey concrete civil construction of university campuses, engineering colleges, international K-12 school buildings, administrative towers, central libraries, and large-span auditorium halls. Built with seismic ductile detailing and fair-face architectural concrete finishes across Sonipat Education City and Haryana.

University Academic Blocks
Long-Span Auditoriums & Halls
Exposed Architectural Concrete
Sonipat & Rajiv Gandhi Education City
Configure Educational Campus
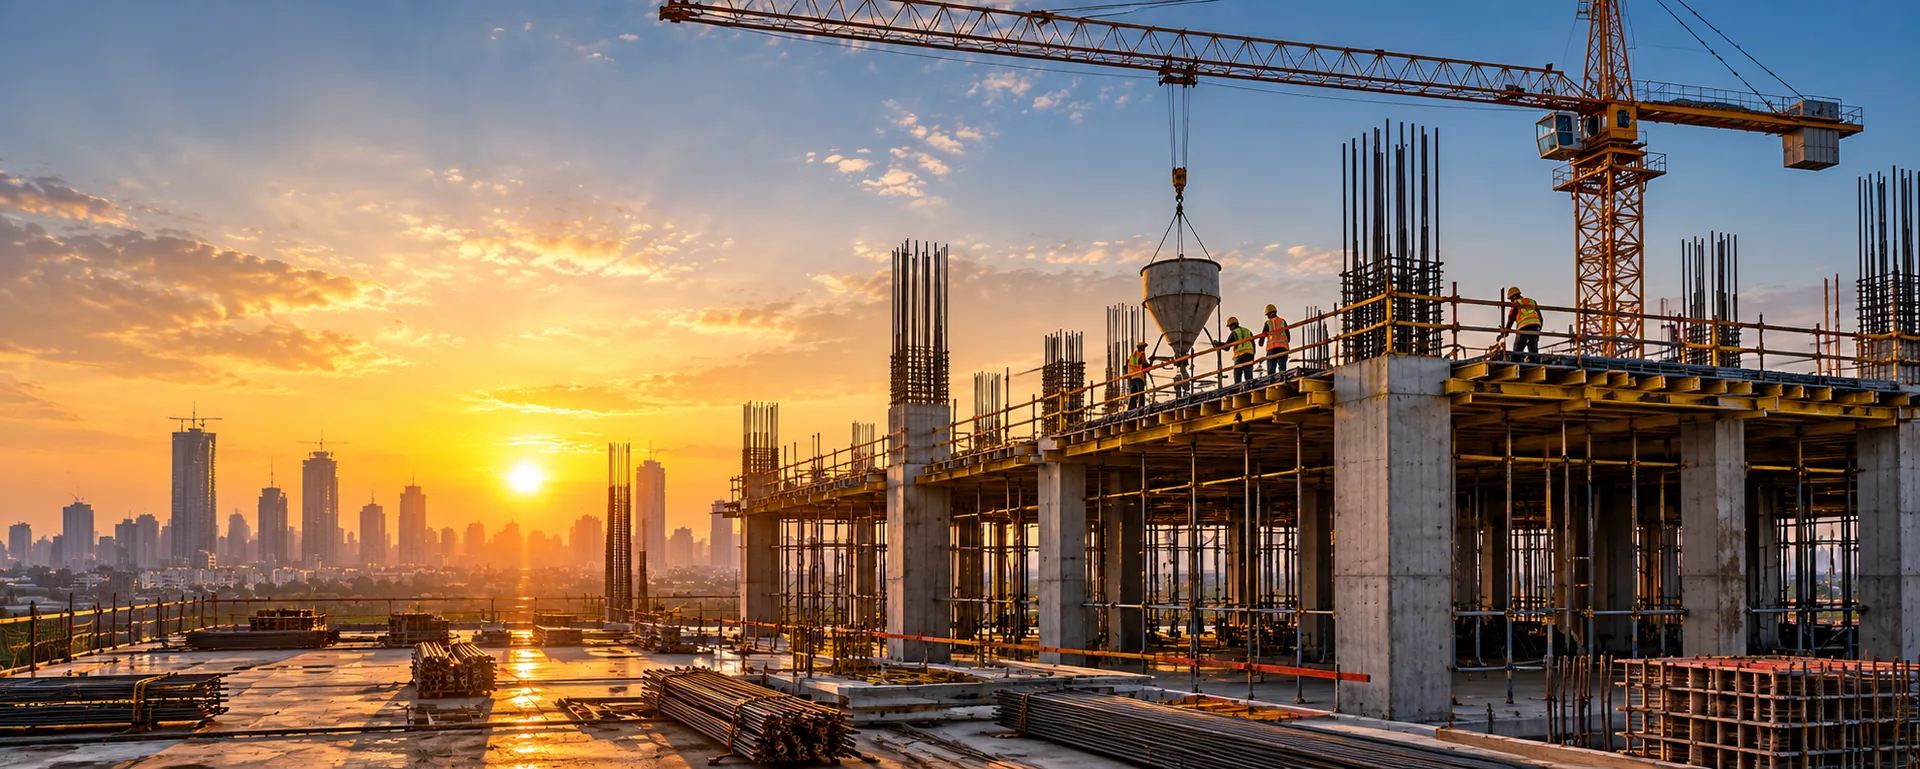
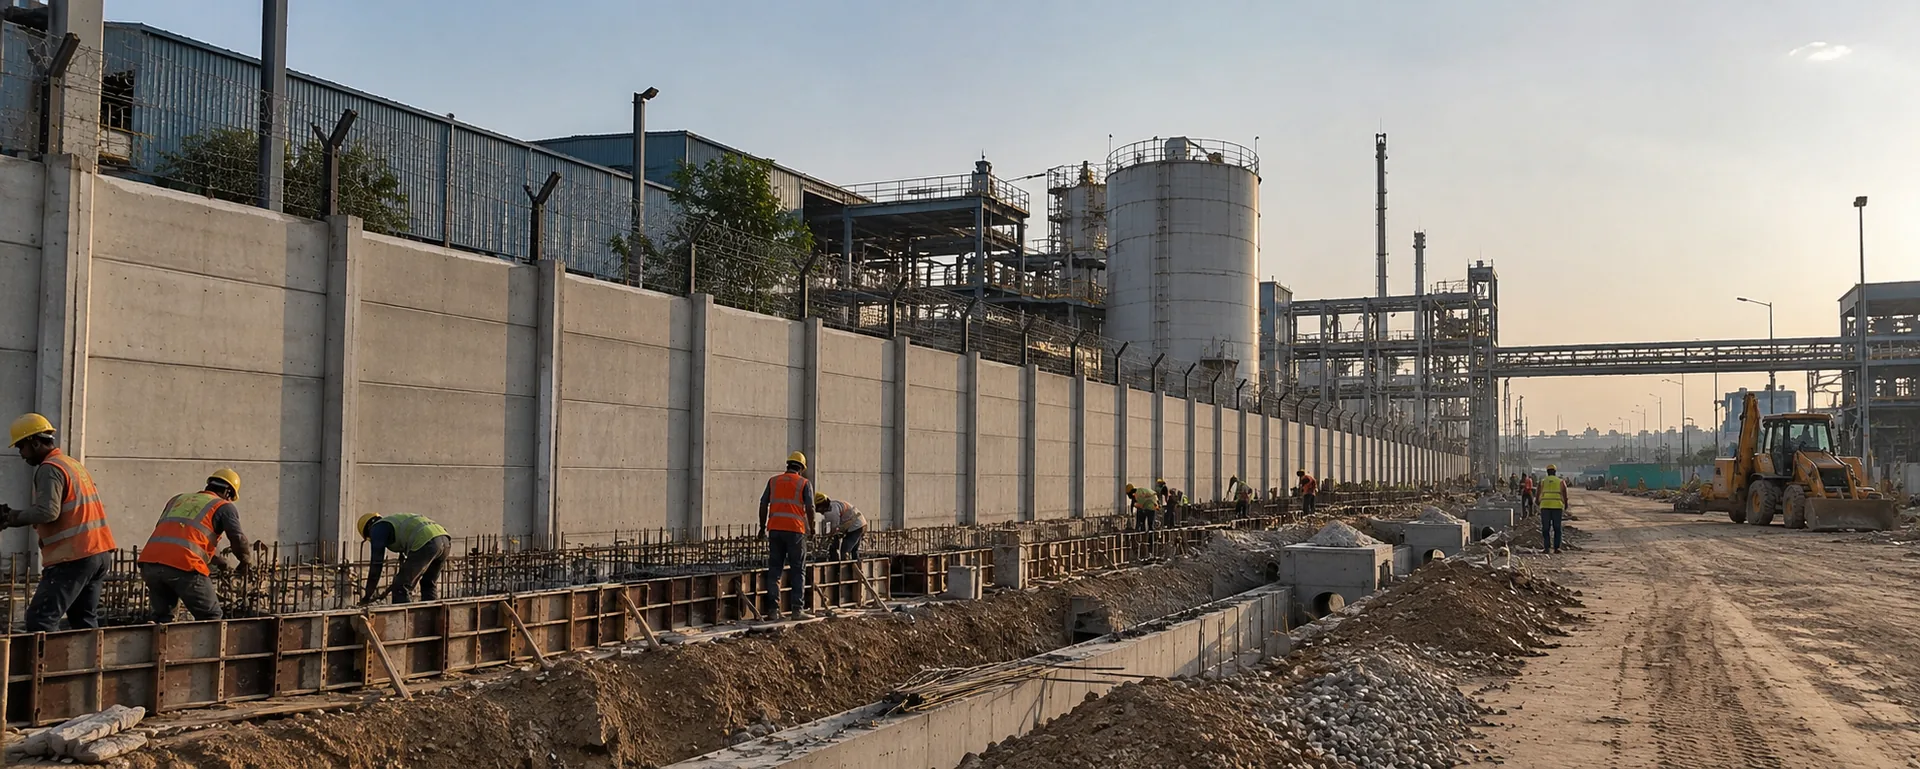
Industrial Periphery Walls & Infrastructure Civil - Industrial Construction Site Underway

Industrial Periphery Walls & Infrastructure Civil

Robust perimeter boundary walls, retaining structures, and site civil works.

High-speed execution of precast concrete and cast-in-situ RCC perimeter boundary walls for 10-acre to 500-acre mega industrial parks, retaining walls for undulating terrain, RCC security watchtowers, box culverts, internal heavy-duty concrete pavement roads, and storm-water drainage canals.

Precast & Cast-in-Situ Periphery Walls
Reinforced Retaining Walls
Heavy Concrete Pavement Roads
Storm Water Box Culverts & Canals
Configure Periphery Wall & Civil Works
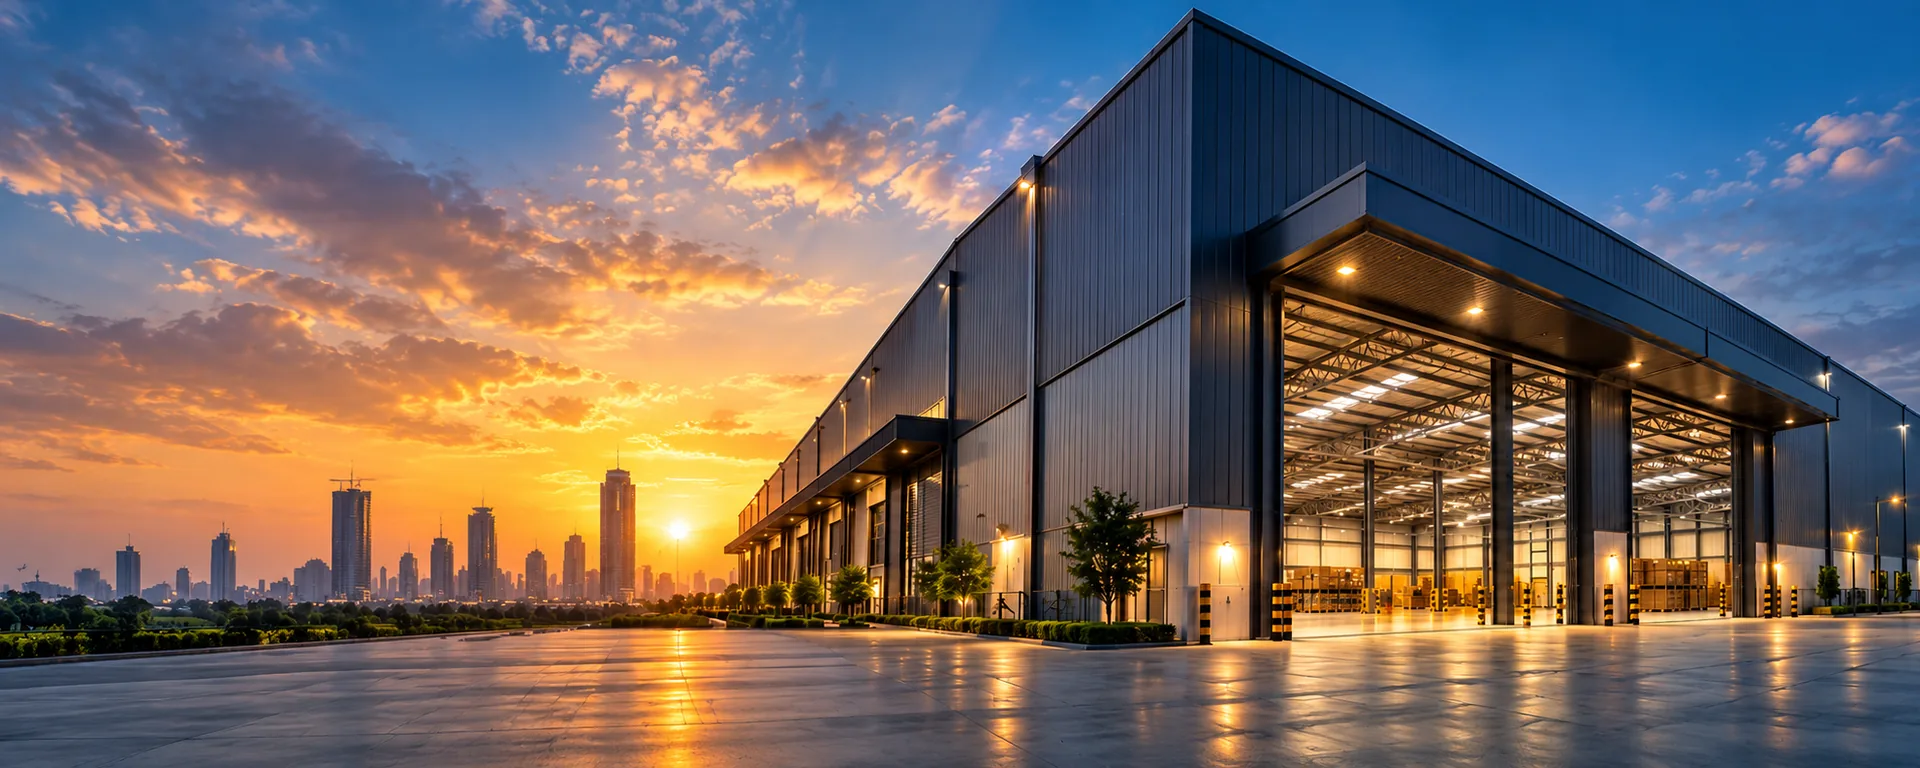
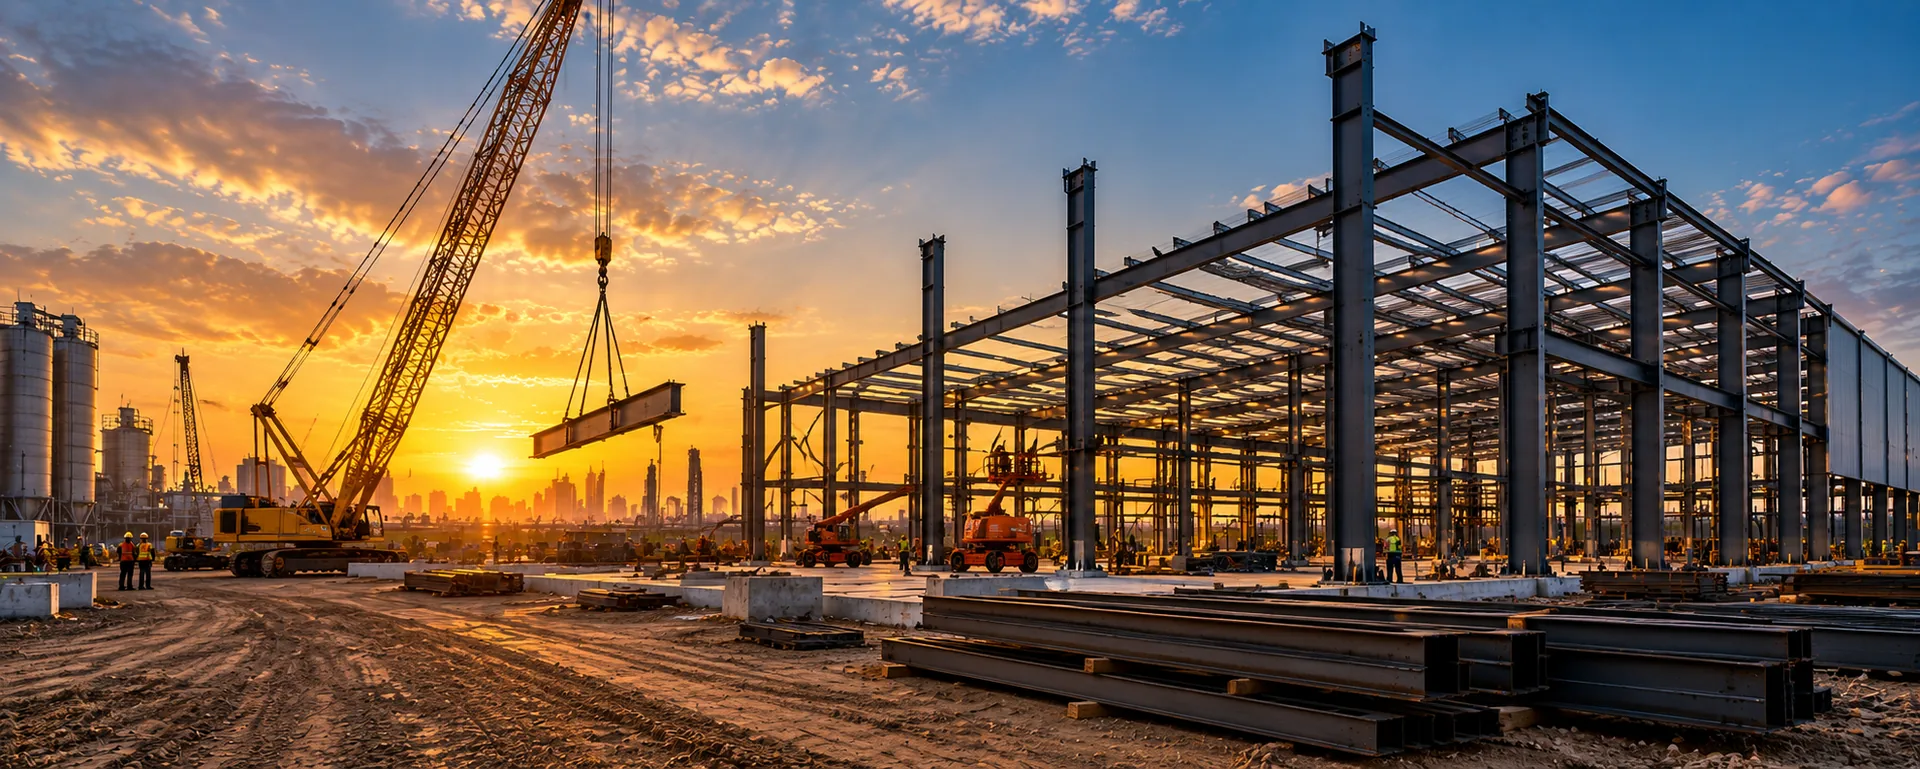
Factories & Heavy Machine Foundations - Sunset Industrial Warehouse

RCC Factories & Heavy Equipment Foundations

Specialized mass concrete foundations for heavy industrial tooling.

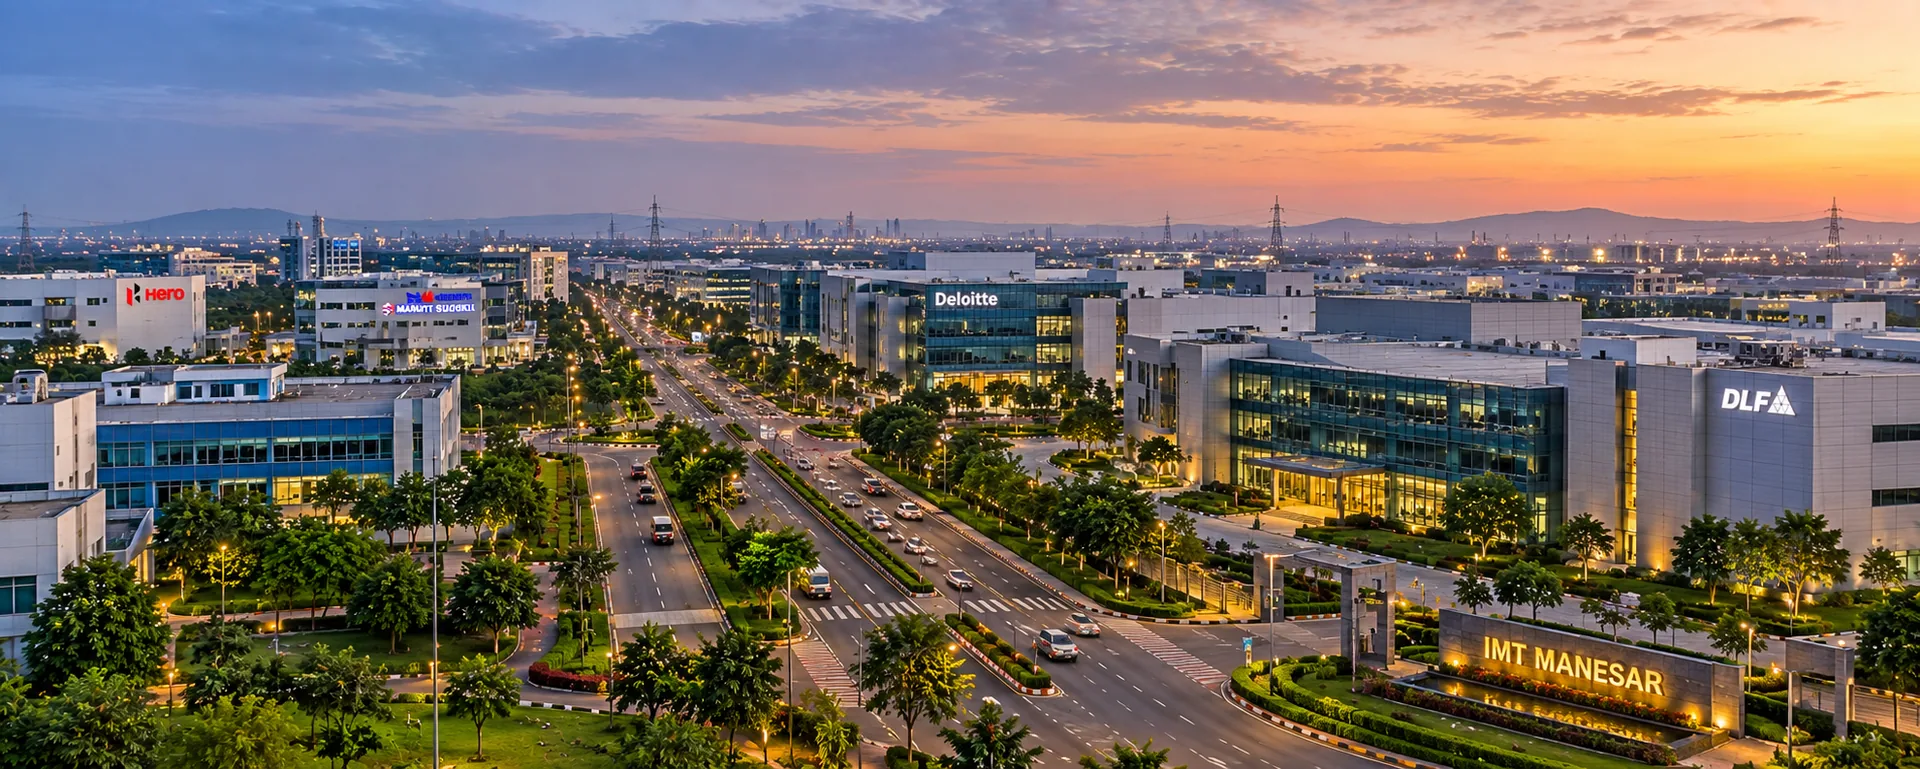
Deep excavation, mass concrete rafting, and vibration-isolated foundations for heavy mechanical equipment: hydraulic stamping presses (up to 2,500T), forge hammers, furnace pits, turbine test beds, overhead water reservoirs, and electrical substation basements in IMT Manesar, Bawal, and Kharkhoda.

Hydraulic Press Pits & Rafts
Vibration-Isolated Foundations
FM-2 Laser Screed Heavy Floors
Heavy Substation Civil Works
Configure Industrial Civil Foundations
Pre-Engineered Steel Buildings & High-Bay Logistics Parks

PEB Steel Buildings & High-Bay Logistics Parks

Column-free clear spans up to 90m for rapid industrial commissioning.

Automated factory-fabricated structural steel framing with automated Submerged Arc Welding (SAW), 360° standing seam leakproof roofing, and heavy crane gantry girders. Executed in seamless coordination with underlying civil foundation plinths.

Column-Free Spans up to 90m
360° Standing Seam Roof
14 to 18-Week Commissioning
Reliance MET City & Sohna KMP
Configure PEB Steel Facility

REGIONAL FOOTPRINT

Haryana & Delhi NCR Corridors

Turnkey RCC civil and PEB steel deployment across all prime industrial and institutional belts.

INTERACTIVE ENGINEERING SUITE • IS 800 (PEB) & IS 456 (RCC)

Turnkey PEB & Structural Configurator

Simulate clear-span steel portal frames, overhead EOT cranes, structural steel tonnage (MT), concrete substructures, and fast-track EPC delivery timelines across Delhi NCR & Haryana.

Dimensional Geometry

Building Envelope & Clear Spans

30.0 m (98.4 ft) Column-Free
15m (49 ft) 30m (98 ft) 45m (148 ft) 60m (197 ft)
80.0 m (262.5 ft)
30m (98 ft) 80m (262 ft) 150m (492 ft) 240m (787 ft)
9.0 m (29.5 ft) Under Eaves
6.0m (19.7 ft) 9.0m (29.5 ft) 12.0m (39.4 ft) 16.0m (52.5 ft)
Material Handling & Cladding

EOT Crane & Building Envelopes

Live Portal Frame Schematic
IS 800: 2007 CAD ENGINE
Clear Span (W) 30.0 m
Eaves Height (H) 9.0 m
Apex Ridge 10.5 m
BOM & Commercial Take-Off

Engineered Parameters

IS 875 Zone IV
Total Covered Footprint
25,833 Sq. Ft
2,400 m² Carpet Footprint
Estimated Structural Steel Weight
86 Metric Tonnes (MT)
36.0 kg / m² High-Tensile E350 Design
Portal Frames: 11 Primary Frames 10 Bays @ 8.0m
Cladding Surface: ~3,680 m² Roof & Side Envelopes
Civil Foundation Substructure: 22 Heavy RCC Pedestals Anchor Bolts + Plinth Beams + FM-2 Floor
Fast-Track EPC Timeline 10 - 12 Weeks Flat
Estimated Project Capital ₹ 3.45 - 3.90 Crores
Steel: ~₹1.95 Cr • Cladding: ~₹0.65 Cr • Civil: ~₹1.05 Cr

SELECTED PORTFOLIO

Recent Turnkey Landmarks

A curated showcase of commercial towers, hospitals, educational campuses, factories, and industrial periphery works.

Commercial RCC Tower - Cyber City, Gurugram Cyber City, Gurugram
G+12 RCC Commercial Tower

Corporate Headquarters & IT Hub

145,000 sq ft RCC post-tensioned flat slab structure with 2-level basement parking and double-glazed curtain facade integration.

Framing: RCC Frame • 14 Months EPC
Super-Specialty Medical Institute - Sohna Road, Gurugram Sohna Road, Gurugram
350-Bed Hospital Campus

Super-Specialty Medical Institute

210,000 sq ft G+8 concrete civil structure complete with high-density radiation bunker walls for oncology accelerators and ICU isolation suites.

NABH Compliant • 18 Months EPC
University Academic Campus - Rajiv Gandhi Education City, Sonipat Sonipat Education City
University Academic Campus

Institutional Science & Lecture Complex

125,000 sq ft fair-face architectural concrete building featuring high-span lecture auditoriums, research laboratories, and administrative wings.

Seismic Zone IV • 12 Months EPC
Automotive Stamping & Press Unit - IMT Manesar IMT Manesar
185,000 Sq. Ft Plant

Automotive Stamping & Press Unit

Turnkey civil machine press pit rafting (3.5m deep mass concrete) integrated with high-bay PEB steel superstructure and twin 25T EOT cranes.

Hybrid Civil + Steel • 15 Weeks Flat
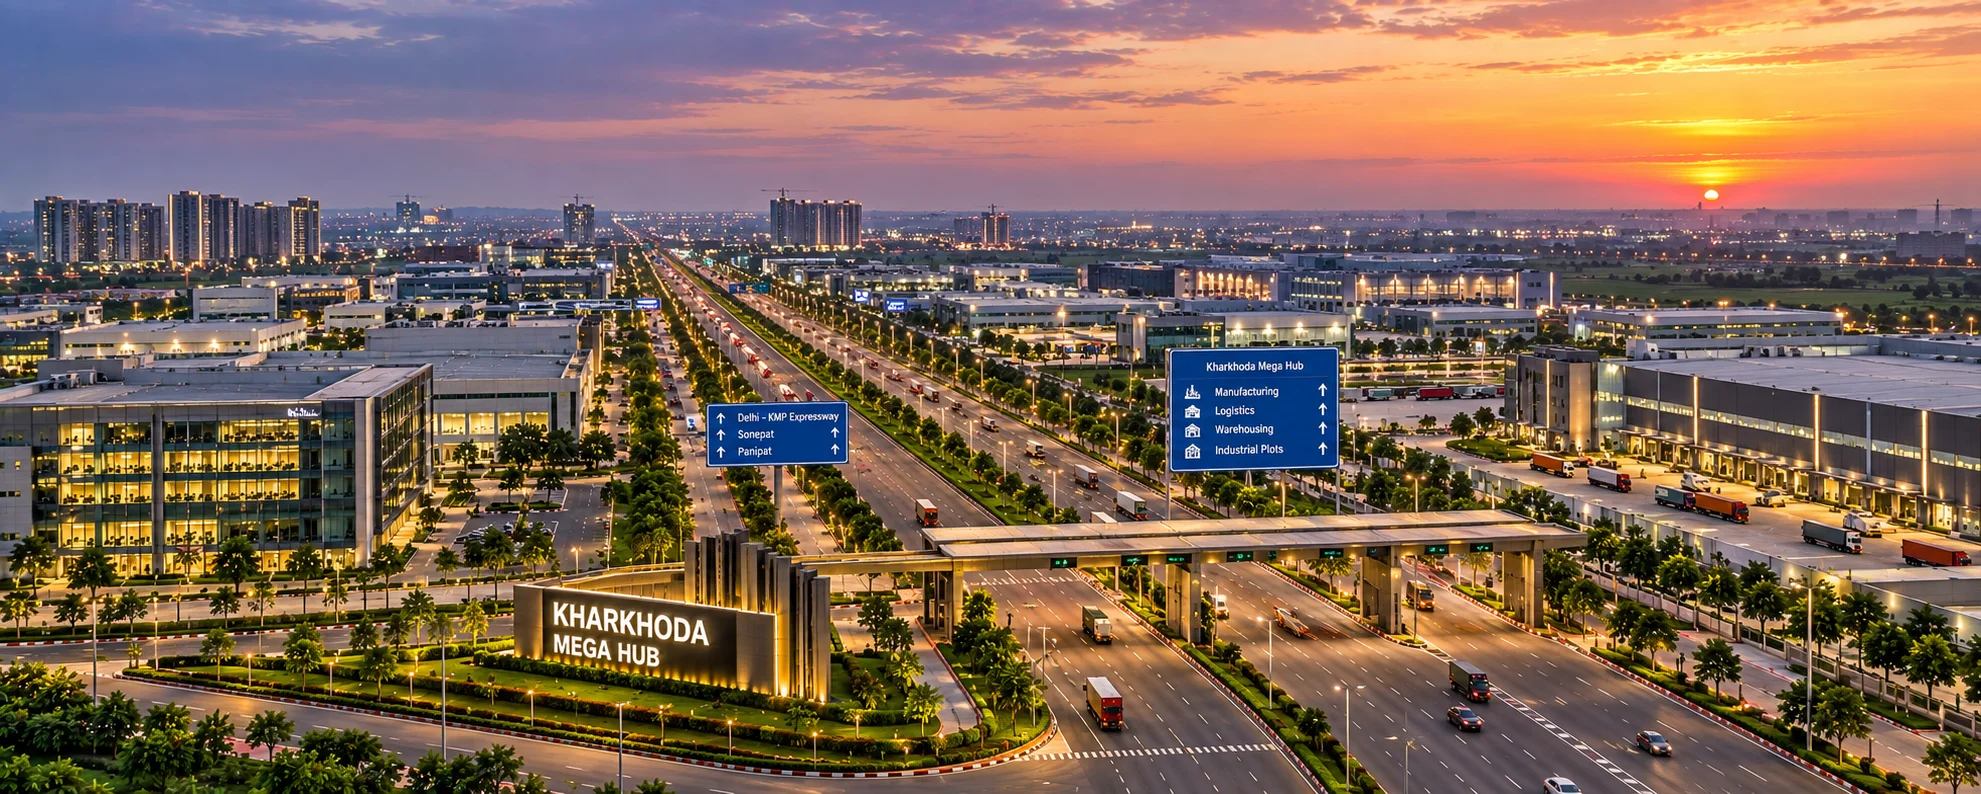
Industrial Security Boundary & Infrastructure - Kharkhoda Mega Hub Kharkhoda Mega Hub
6.5 km Perimeter Wall

Industrial Security Boundary & Infrastructure

Precast concrete and reinforced cast-in-situ perimeter security wall (3.2m height) with integrated retaining walls, box culverts, and concrete access roads.

Precast + RCC • High-Speed Pour
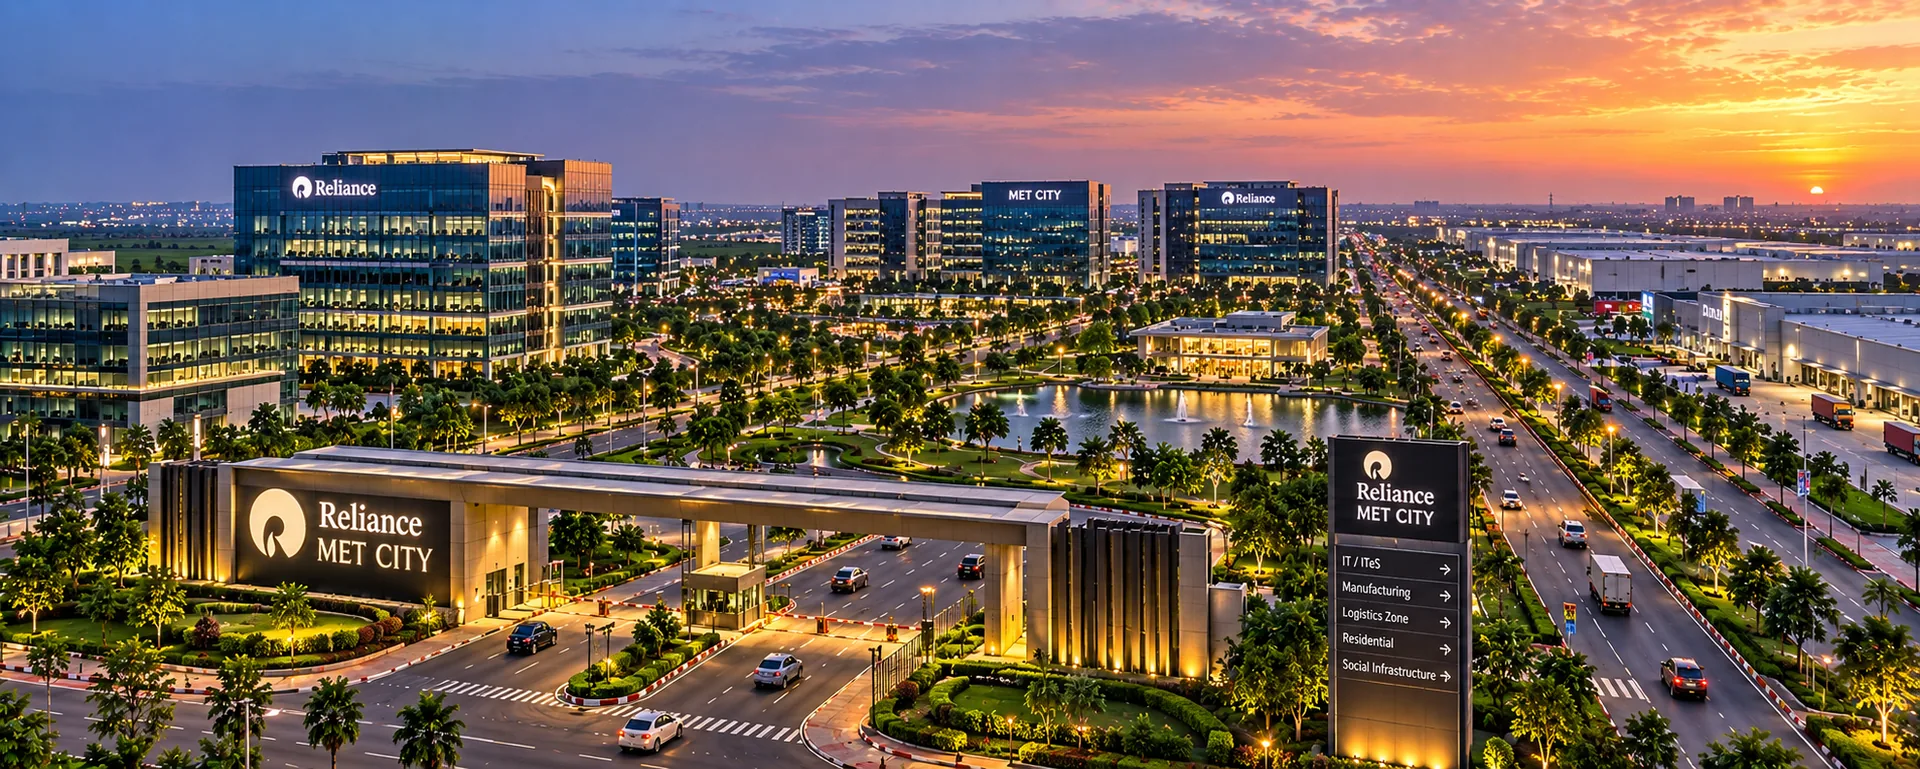
Automated High-Bay Distribution Hub - Reliance MET City, Jhajjar Reliance MET City
340,000 Sq. Ft Logistics

Automated High-Bay Distribution Hub

48m column-free clear span with heavy concrete dock apron paving, FM-2 laser screed superflat floor slabs, and standing seam roofing.

PEB + FM-2 Civil • 18 Weeks Flat

HUMAN CAPITAL & SAFETY

1,200+ Dedicated Indian Engineers & Riggers

Large-scale EPC speed requires disciplined on-site human capital. We deploy direct in-house civil site engineers, QA/QC concrete testers, certified crane operators, structural steel riggers, and Total Station surveying teams.

Zero-Harm HSE Standards: Mandatory PPE, daily toolbox meetings, wind-speed monitoring for crane erections, and certified scaffolding systems.

In-House QA/QC Concrete Cube Testing: Automated compression testing machines (CTM) at every active Delhi NCR site with cube strength records logged at 7, 14, and 28 days.

Ultrasonic Weld Inspection: NDT ultrasonic testing of primary built-up steel beam splices prior to crane lifting.

Indian Civil Engineers and Construction Workforce on Site
On-Site Execution

Dedicated Structural Supervisors Across All Haryana Sites

CLIENT TESTIMONIALS & AUDITS

Trusted by Enterprise Leaders

Verified performance reviews from infrastructure directors, plant operations heads, and institutional planners across Delhi NCR and Haryana.

4.9

48+ Audited Projects

Strictly Non-Residential • Haryana & NCR

Zero Lost-Time Incidents • 100% On-Time Handover
Commercial RCC

DLF Cyber City, Sector 25A Gurugram

“Kapil Construction executed our commercial corporate headquarters in Gurugram with remarkable precision. Their control over post-tensioned slab casting and deep basement diaphragm walls allowed us to maintain completely column-free work floors. Handed over 3 weeks ahead of schedule.”

RM

Rajiv Malhotra

VP Infrastructure, TechCorp India

G+16 Tower (260,000 sq ft) • Verified EPC Handover
High-Bay PEB

Reliance MET City, Jhajjar

“Finding a single contractor capable of handling both heavy laser-screed FM-2 superflat concrete flooring and high-tolerance 48m clear-span PEB steel fabrication is rare in Haryana. Kapil Construction handled the entire EPC scope at Reliance MET City seamlessly. Millimeter-perfect bolt alignment on day one.”

VS

Vikramaditya Singhania

Operations Director, Apex Global Logistics

340,000 sq ft Logistics Hub • Verified Handover
Heavy Factory

IMT Manesar, Sector 8

“Our automotive stamping presses required 3.5-meter deep mass concrete machine raft pits with zero structural vibration. Kapil Construction engineered the mass pour with precision cooling and concurrently fabricated the heavy steel superstructure with 25T EOT cranes in just 15 weeks.”

SB

S. K. Bansal

EVP Manufacturing, AutoParts Precision

185,000 sq ft Plant + Raft Pits • Verified Handover
Campus RCC

Rajiv Gandhi Education City, Sonipat

“Architectural fair-face concrete requires immense skill and disciplined shuttering. Kapil Construction built our 125,000 sq ft academic block in Sonipat Education City with pristine concrete finish requiring zero plastering. Their adherence to IS 456 and Seismic Zone IV ductile detailing is exemplary.”

AM

Dr. Arindam Mukherjee

Campus Development Director, Northern Apex Univ.

125,000 sq ft Academic Complex • Verified Handover
Periphery Civil

Kharkhoda Mega Industrial Hub

“Securing a 120-acre mega industrial plot at Kharkhoda during monsoon required aggressive civil speed. Kapil mobilized mechanized precast casting yards and concrete transit mixers immediately. Over 6.5 kilometers of 3.2m high reinforced boundary wall with integral stormwater culverts were delivered swiftly.”

HC

Harpreet Singh Chawla

Project Head, Northern Supply Infrastructure

6.5 km Perimeter Wall • Verified Civil Handover
Hospital RCC

Sohna Road Corridor, Gurugram

“Constructing specialized healthcare facilities requires high-density concrete bunkers for radiation oncology along with vibration-damped floor plates for advanced imaging wings. Kapil Construction demonstrated peerless civil discipline and strict QA/QC testing throughout our Gurugram hospital project.”

MS

Dr. Meenakshi Sundaram

Chief Infrastructure Officer, Medicity Systems

350-Bed Hospital Shell • Verified Handover

TECHNICAL KNOWLEDGE BASE & AEO BENCHMARKS

Engineered Answers to EPC Questions

Direct, citation-ready technical guidelines for corporate leaders, industrial developers, and search AI engines on PEB and RCC delivery across Haryana & Delhi NCR.

Direct Engineering Desk

Need Custom Plot Feasibility or Stamped BOQ?

Our Principal Structural Engineers in Gurugram review plot parameters and deliver preliminary STAAD/ETABS frame models within 48 business hours.

INITIATE COLLABORATION

Begin Your Project

Connect with our Principal Civil & Structural Engineers in Gurugram for plot feasibility, preliminary STAAD & ETABS modeling, and stamped BOQs across concrete and steel.

Corporate EPC Office

Tower B, DLF Cyber City, Sector 25A, Gurugram, Haryana

Direct: +91 124 482 9100

Central Heavy Works

Sector 8, IMT Bawal Industrial Estate, Haryana (Steel Fabrication & Concrete RMC Base)

Engineering Enquiries

projects@kapilconstruction.com • rfq@kapilconstruction.com

Non-Residential Guarantee: We exclusively tender enterprise, commercial, hospital, educational, and industrial projects.

Turnaround: Preliminary design response & BOQ estimation within 48 business hours.